
3223 Waverly Lane | Johns Island | $1,875,000

SHOW DETAILS
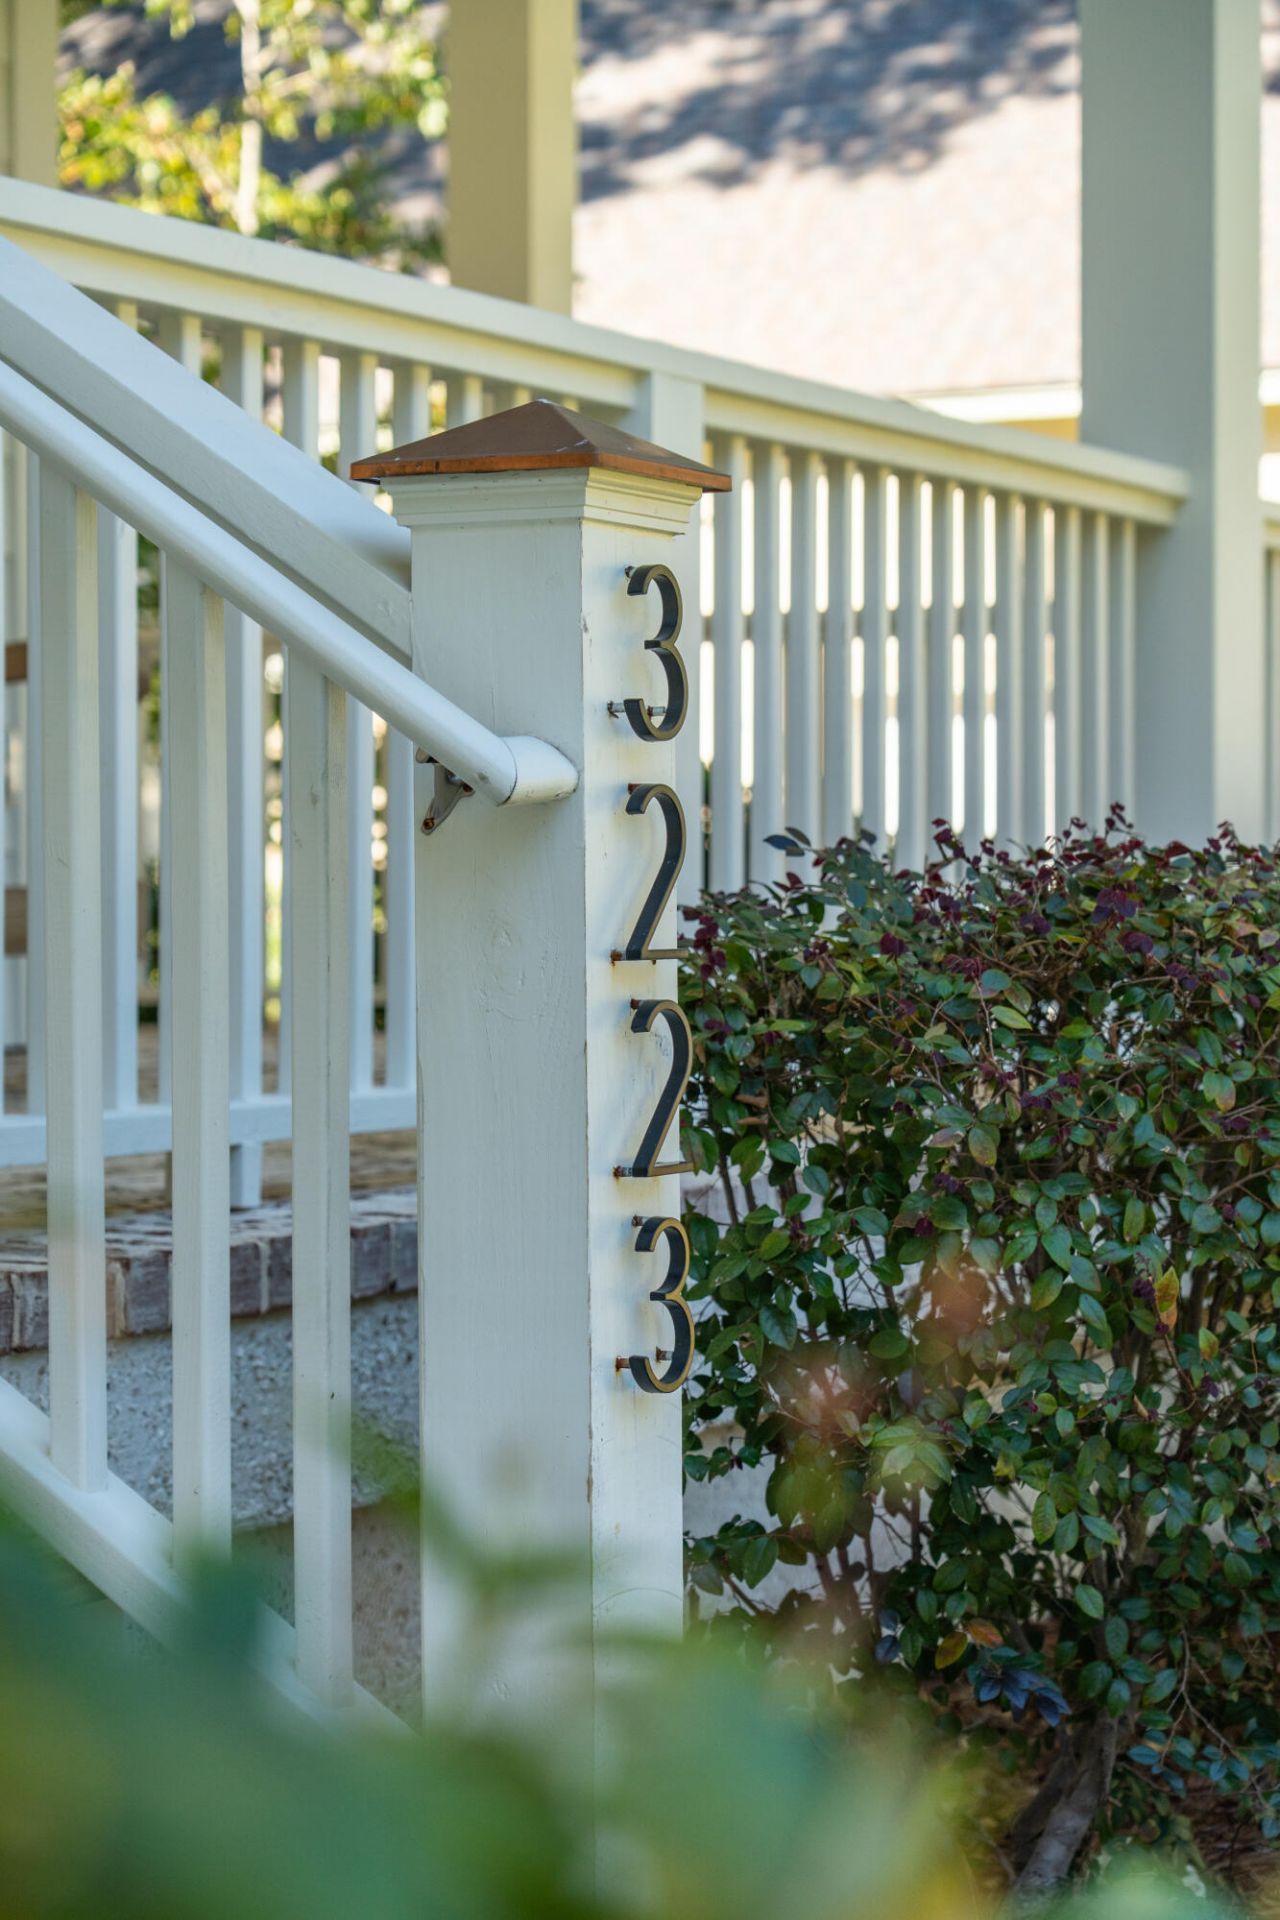
3223 Waverly Lane
Johns Island, SC 29455
$1,875,000
4
BEDS
4.5
BATHS
3,931
SQ. FT.
3223 Waverly LaneJohns Island, SC 29455
For SALE
Single Family
ACTIVE
$1,875,000
EST. 4,719.81/MO CALCULATE
4
BEDS
4.5
BATHS
3,931
SQ. FT.
Property Description
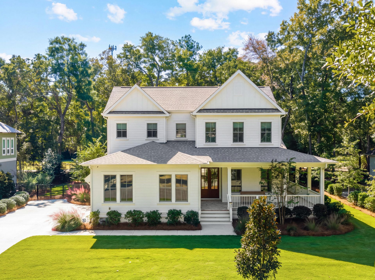
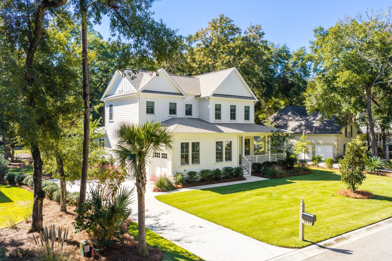
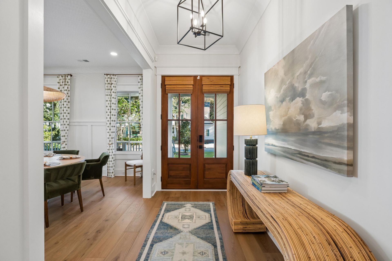
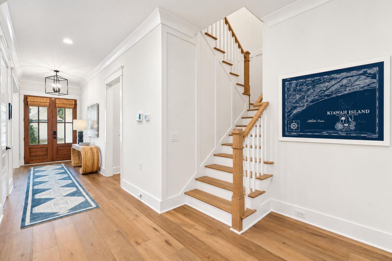
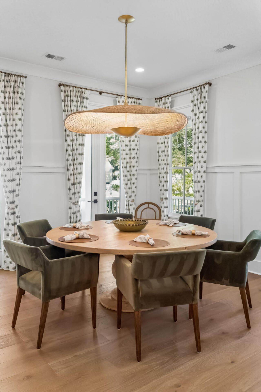
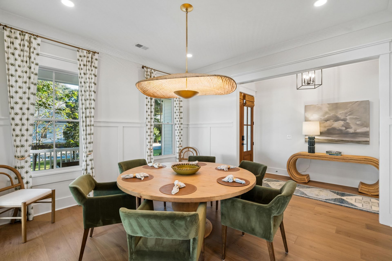
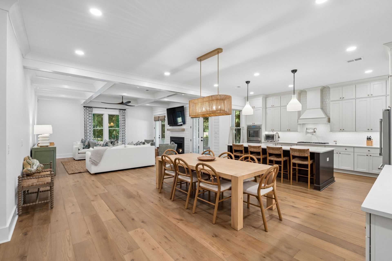
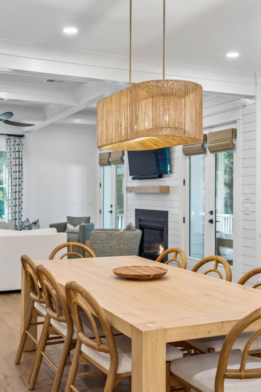
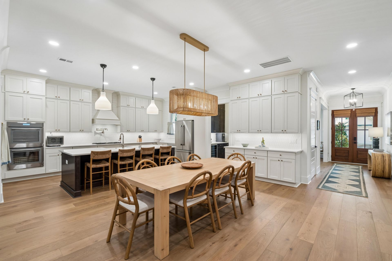
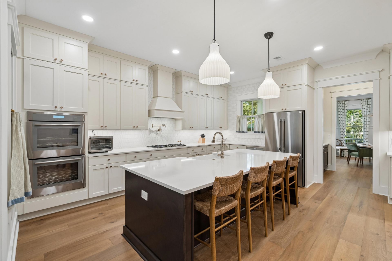
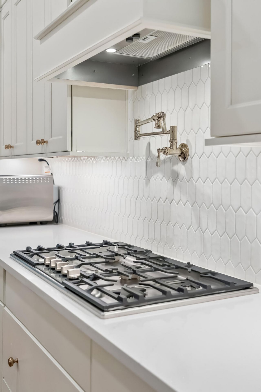
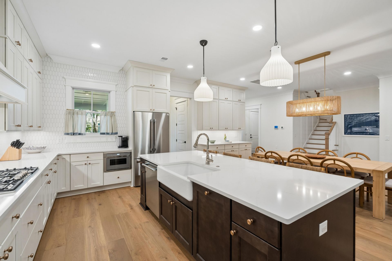
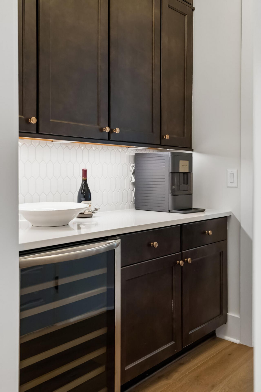
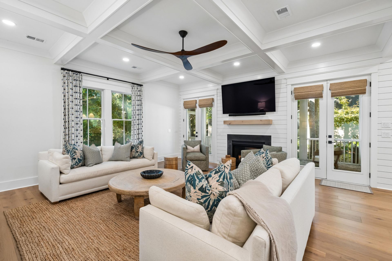
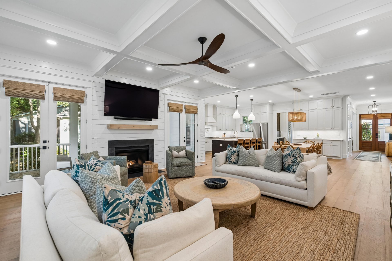
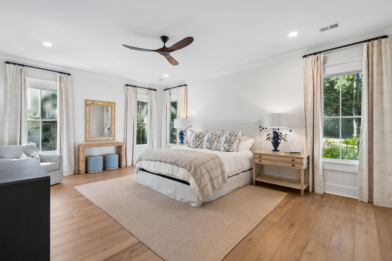
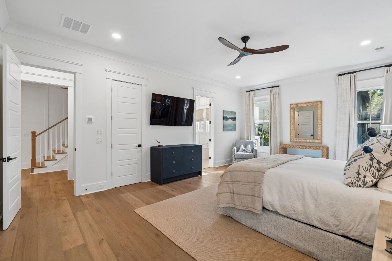
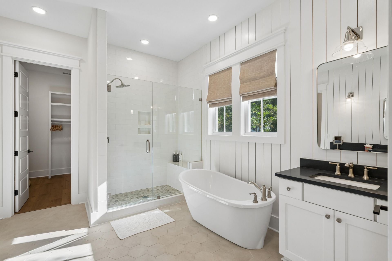
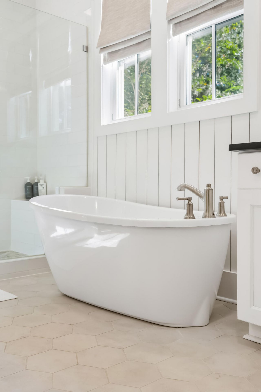
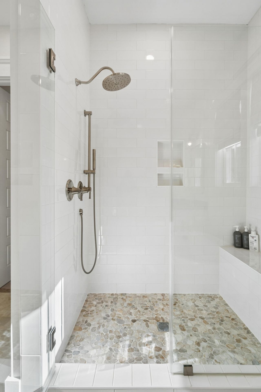
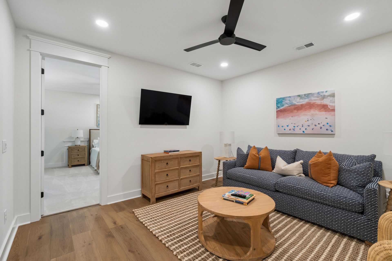
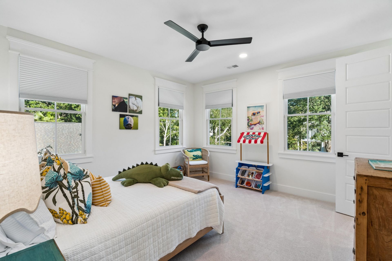
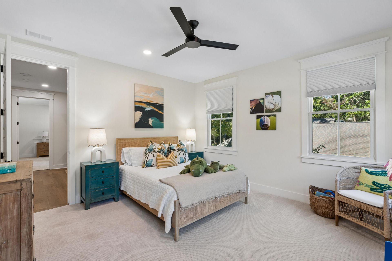
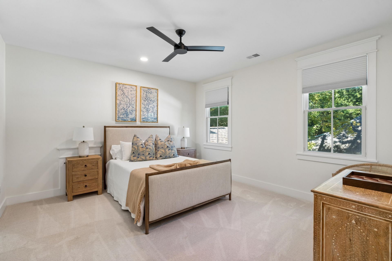
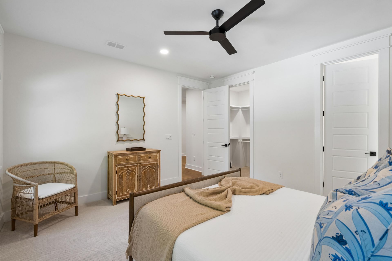
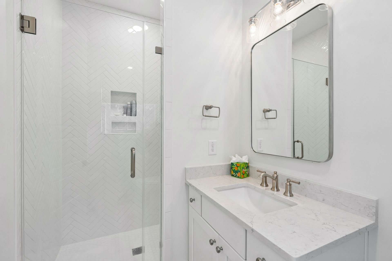
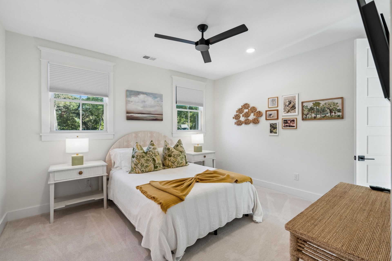
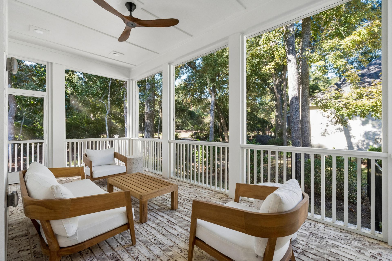
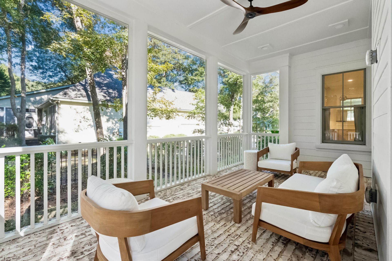
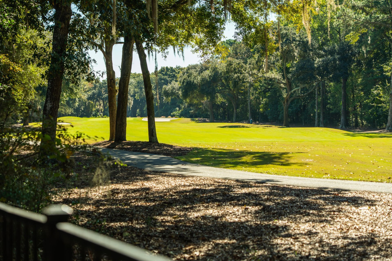
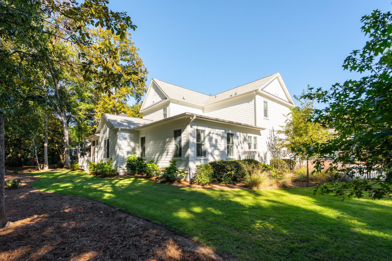
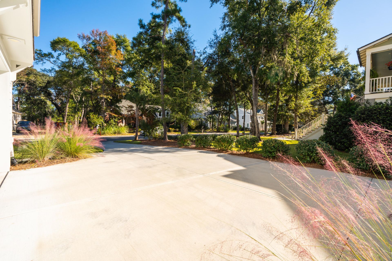
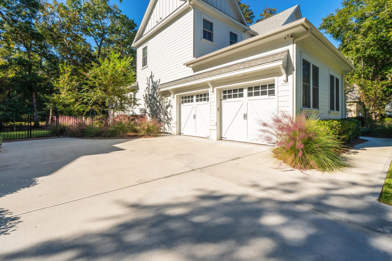
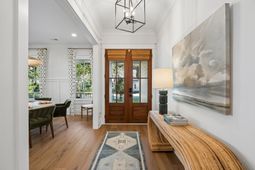
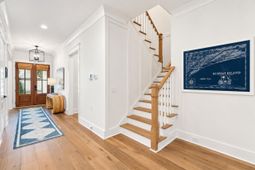
Some homes make an impression through their scale or grandeur. Others, through the quiet confidence of great design. At 3223 Waverly Lane, it is the thoughtful balance of light, space, and carefully selected finishes that makes the home so inviting. Contemporary in its aesthetic yet unmistakably warm, the residence has an understated elegance that encourages you to settle in and stay awhile.Completed in 2024 by Grantham Homes, this beautifully maintained residence offers approximately 3,900 square feet, four bedrooms, and four-and-a-half baths. Positioned along the 16th hole of Oak Point Golf Course in Kiawah River Estates, the home is surrounded by mature trees that provide a natural sense of privacy while preserving views of the course.Inside, the design is refreshingly considered. Bright, open living spaces are complemented by warm textures and furnishings selected by Charleston-based Celadon. Every element feels purposeful, creating interiors that are visually interesting without feeling overly styled.The kitchen features a generous island, gas cooktop, and built-in appliances, opening to comfortable gathering spaces anchored by a gas fireplace. A separate dining room is distinguished by a striking statement light fixture, an artistic focal point that speaks to the care given to the home's interiors. The main-level primary suite offers privacy and convenience, while additional bedrooms and flexible living spaces upstairs accommodate family, guests, and a variety of uses.Kiawah River Estates is a gated community offering golf, neighborhood amenities, and convenient access to Kiawah Island's beaches, dining, and recreation. Property ownership also provides an opportunity to pursue membership in the Kiawah Island Governor's Club.
Property Details
- MLS ID26029351
- Property TypeResidential - Single Family
- Building Area Total3931
- Community FeaturesClubhouse, Club Membership Available, Gated, Golf Course, Tennis Court(s), Walk/Jog Trails
- CoolingCentral Air
- FencingRear Only
- Fireplace FeaturesLiving Room, One
- Fireplaces1
- Fireplace Y/NYes
- FlooringWood
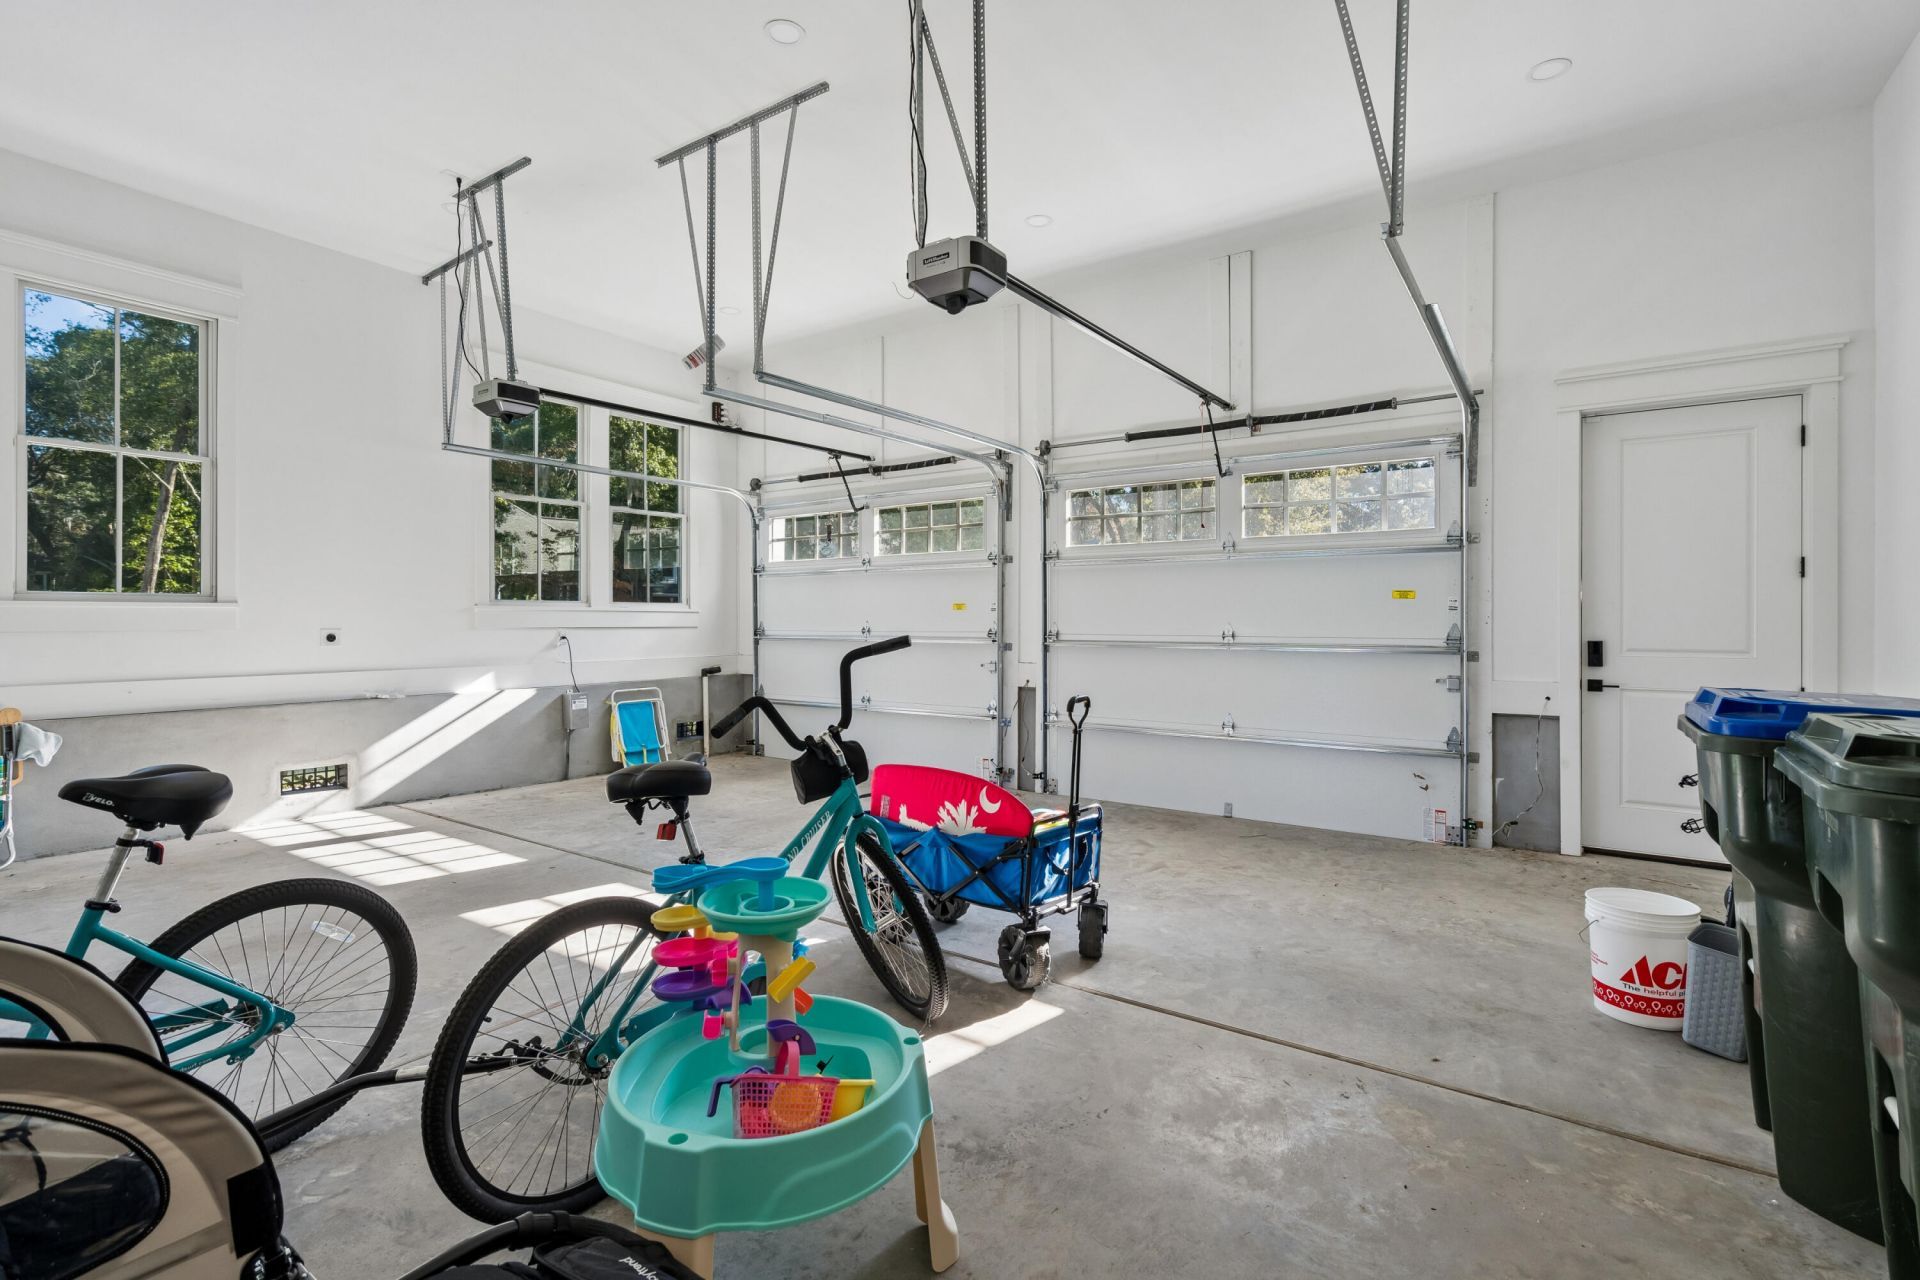
- Garage2
- GarageY/NYes
- Gated PropertyY
- HeatingCentral
- HeatingY/N1
- Home StyleTraditional
- Interior FeaturesHigh Ceilings, Kitchen Island, Walk-In Closet(s), Wet Bar, Ceiling Fan(s), Living/Dining Combo, Pantry, Separate Dining
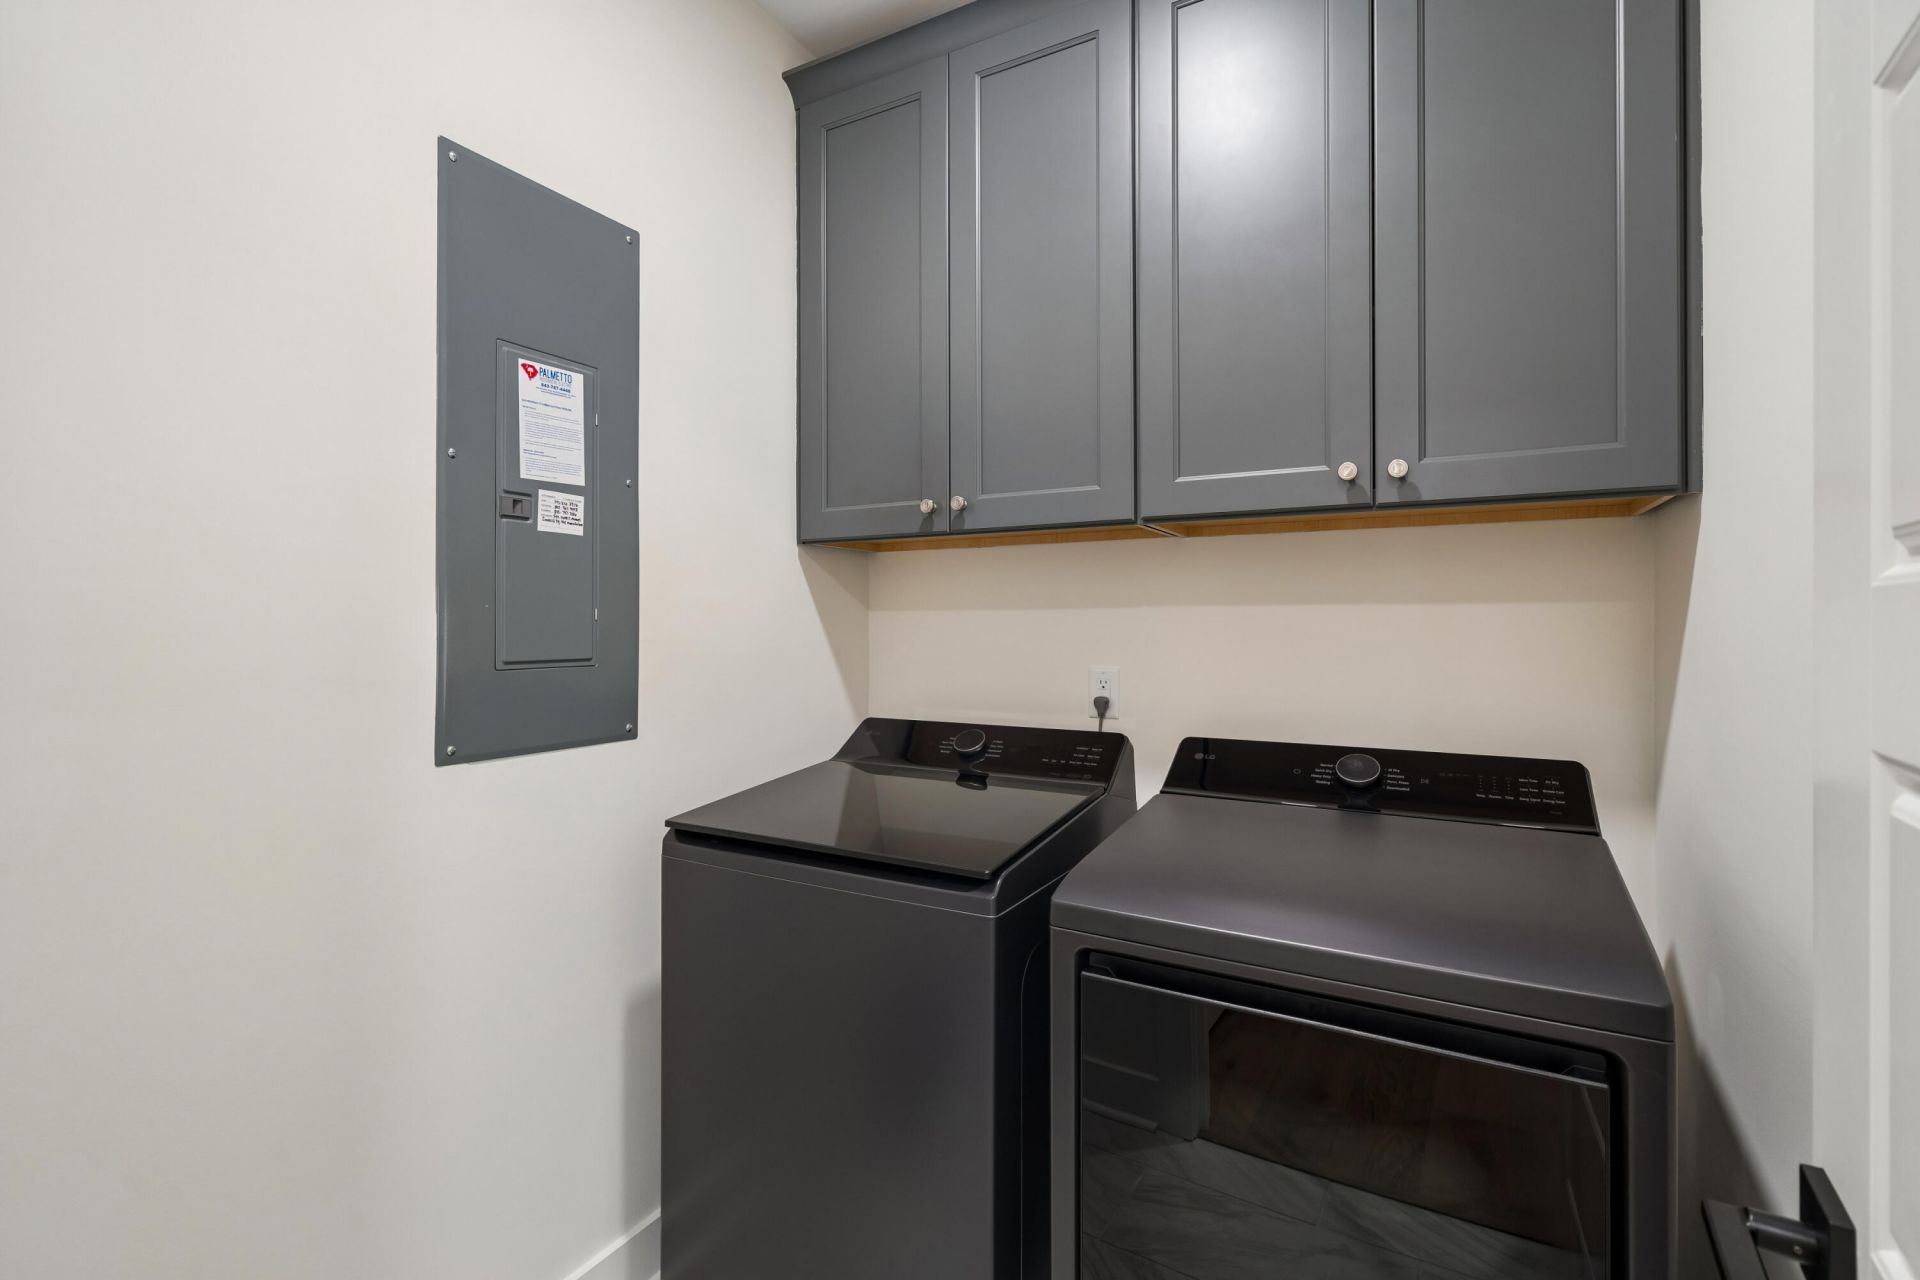
- LaundryLaundry Room
- Lot Dimensions0.32 acre(s)
- Lot FeaturesOn Golf Course,0 - .5 Acre
- Lot Size0.32 Acres
- Other StructuresNo
- Parking Features2 Car Garage, Garage Door Opener
- Patio And PorchPorch - Full Front, Screened
- Roof TypeArchitectural
- Security FeaturesSecurity System
- SewerPublic Sewer
- Stories2.0
- UtilitiesJohn IS Water Co, Seabrook Island Utility Commission
- WaterPublic
- Year Built2024
- acres0.32
Amenities
- High Ceilings
- Kitchen Island
- Walk-In Closet(s)
- Wet Bar
- Ceiling Fan(s)
- Living/Dining Combo
- Pantry
- Separate Dining
Listed By / Shown By
Listed By
Agency Name: Daniel Ravenel Sotheby's International Realty
Charleston Trident MLS
Shown By
Agent Name: Nadine Viljoen
Agent Phone: (732) 689-4111
Agency Title: Carolina One Real Estate
Charleston Trident MLS


Web address QR Codes
3223 Waverly Lane
Nadine Viljoen
©OneHomeValue
Ask A Question 3223 Waverly Lane, Johns Island, SC 29455


